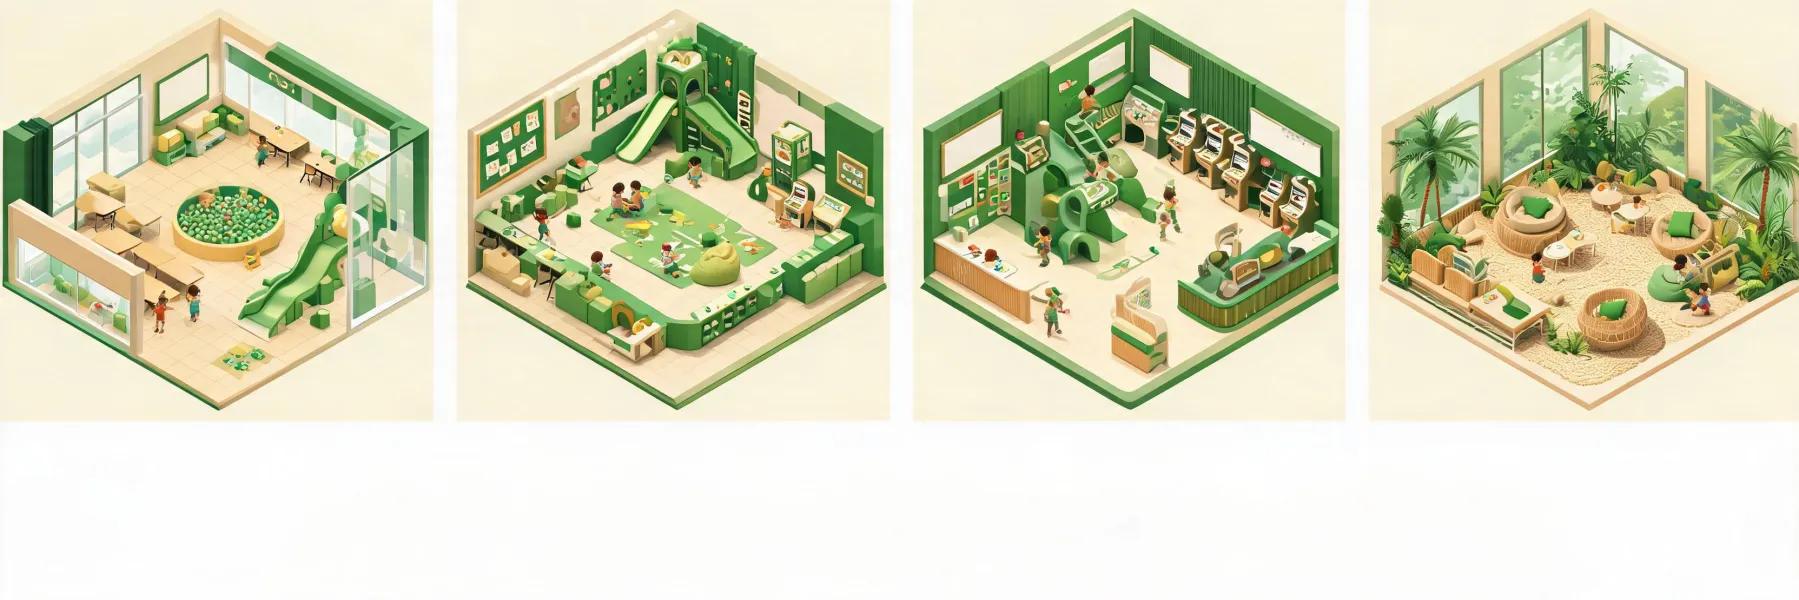
Four indoor play venue layouts

Blast Zone helps you pick the play plan that fits the operator

Start with the audience, room, staffing model, and opening window. Attraction density comes later.

Four project profiles

Compact retail soft play

Typical planning range
550–900 m²
Primary constraint
Lease line, security, rapid cleaning
Operator focus
Dwell time and guardian visibility

Regional family entertainment center

Typical planning range
1,400–2,300 m²
Primary constraint
Mixed attractions and party flow
Operator focus
Peak staffing and zone handoff

School or childcare activity room

Typical planning range
180–450 m²
Primary constraint
Age separation and administration
Operator focus
Simple routines and durable finishes

Hospitality kids club

Typical planning range
250–700 m²
Primary constraint
Rotating staff and quieter ambience
Operator focus
Guest handoff and service access

Ranges are early planning references, not quotations or code limits. Site geometry, jurisdiction, finish level, and project scope determine the final brief.

Selection guide

Six inputs to prepare

The answers expose trade-offs between capacity, supervision, variety, service access, and capital.

  1. Audience: age bands, guardian behavior, school groups, and accessibility needs.
  2. Room: usable area, clear height, columns, exits, sprinklers, and landlord exclusions.
  3. Operations: open hours, staff by shift, cleaning windows, and party turnover.
  4. Attractions: active climbing, toddler sensory play, inflatables, ball play, and quiet retreat.
  5. Review path: architect, fire consultant, insurer, inspector, and authority having jurisdiction.
  6. Timeline: lease date, design freeze, production, site readiness, commissioning, and soft opening.

Get a fit discussion, not a generic package

Send the six inputs and note what remains unknown. We will use the gaps to structure the first call.