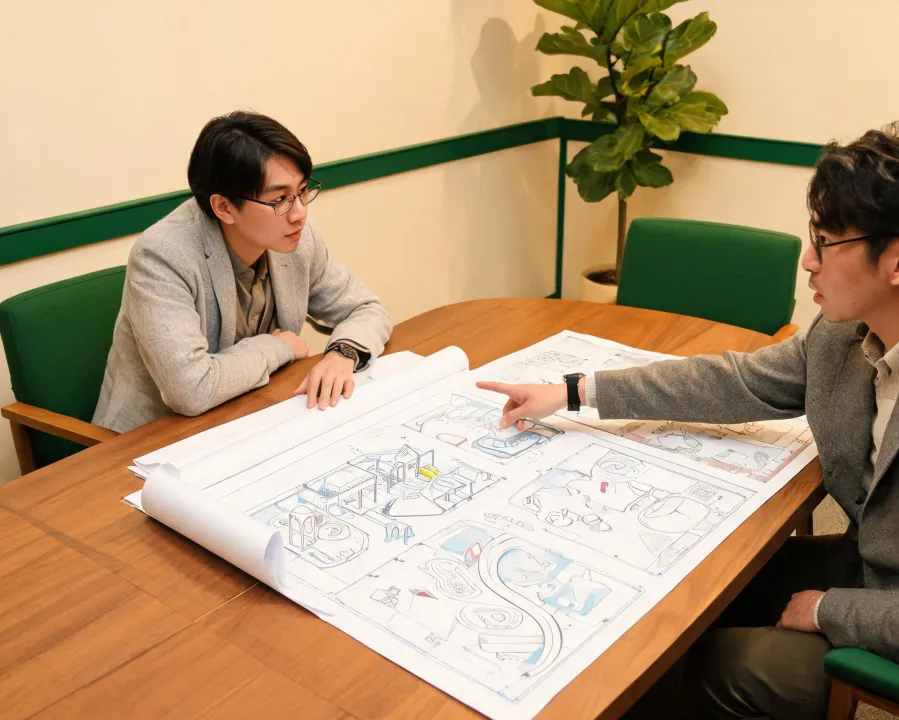
Playground planner listening to an operator
A planner's point of view

Blast Zone starts with the people who will operate the room

Our working premise is modest: a play system succeeds only when staff can supervise it, families can understand it, and technicians can reach the parts that wear.

Why the brief comes before the catalog

Indoor-play projects often begin with a photograph and a desired attraction list. The less visible constraints arrive later: ceiling services, exit travel, column positions, cleaning access, mixed age groups, landlord rules, and insurer questions.

Blast Zone reverses that sequence. We first record the room and the operating model, then identify the zones that can be safely observed and maintained. Product selection follows the brief instead of driving it.

“A useful concept tells an operator what is still unknown, not only what the finished venue could look like.”

Applicable standards also differ. ASTM F1487, EN 1176, surfacing impact attenuation, and local building or fire requirements are inputs for qualified project teams; none is a universal approval stamp.

That boundary matters. A manufacturer document can support review, but it cannot replace site-specific inspection, installation verification, staff training, or the authority having jurisdiction.

At handover, the project record connects drawings, material information, inspection points, wear parts, and escalation contacts. The goal is a venue team that can explain its routines without searching through scattered emails.
01Listen before layout
02State the boundary
03Design for inspection
04Document decisions
05Leave a usable handover

Programming choices that change the plan

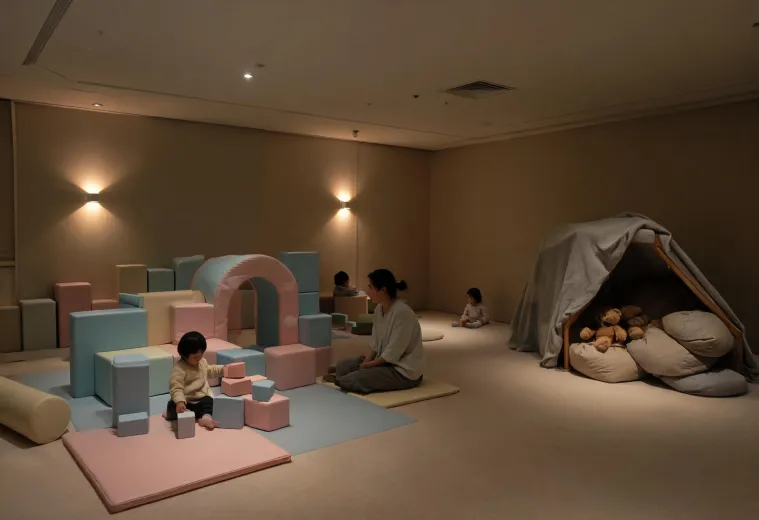
Sensory-friendly indoor play session

Calm-hour operation

Lower attendance caps, reduced sound, clear retreat spaces, and simpler lighting cues can support sensory-friendly sessions. These choices need to appear in staffing and circulation plans, not just marketing copy.

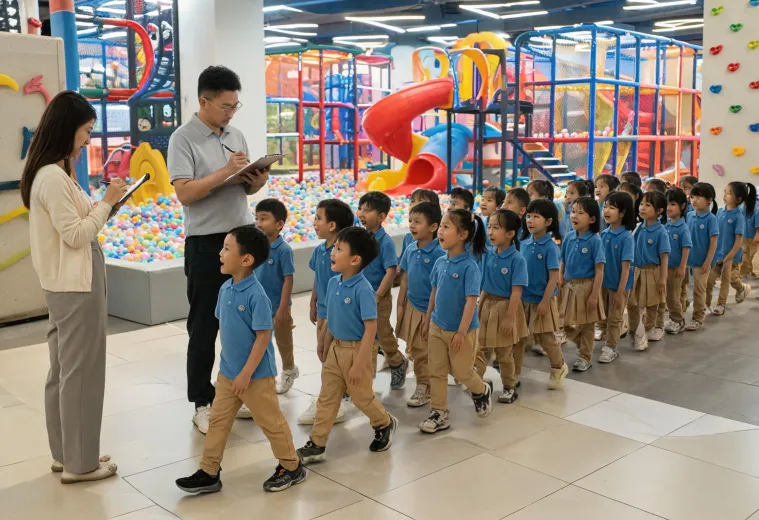
School group arrival

Coach parking, bag storage, head counts, age bands, and guardian sightlines create a different arrival pattern than drop-in family traffic. The plan should show where each group pauses and who controls the transition.

School group entering a commercial indoor playground
Technician inspecting soft-play padding seam

Maintenance without full closure

Accessible covers, modular panels, and isolated work zones can reduce disruption, but only when replacement paths and safe temporary boundaries are agreed during design.

Tell us what the room must do

Share the audience, available area, clear height, planned opening window, and the decisions already made.